

Listing Courtesy of: SASKATCHEWAN / Listed By: Leah Mote, Coldwell Banker Signature
438 Aniskotaw Way Saskatoon, SK S7W 1M3
Active (4 Days)
$679,900 (CAD)
Description
MLS®:
SK051270
SK051270
Taxes
$6,205(2026)
$6,205(2026)
Lot Size
4,012 SQFT
4,012 SQFT
Type
Single-Family Home
Single-Family Home
Year Built
2022
2022
Style
Two Story
Two Story
County
Corman Park No. 344
Corman Park No. 344
Community
Brighton
Brighton
Listed By
Leah Mote, Coldwell Banker Signature
Source
SASKATCHEWAN
Last checked Oct 20 2026 at 11:41 PM GMT+0000
SASKATCHEWAN
Last checked Oct 20 2026 at 11:41 PM GMT+0000
Bathroom Details
Interior Features
- Windows: Window Treatments
- Washer
- Stove
- Refrigerator
- Microwave
- Gas Water Heater
- Dryer
- Dishwasher
- Window Treatments
- Microwave Hood Fan
- Humidifier
- Kitchen Exhaust Fan
- Tankless Water Heater
Subdivision
- Brighton
Lot Information
- Rectangular
- Rectangular Lot
- Front Yard
Property Features
- Fireplace: Electric
- Fireplace: 1
- Foundation: Concrete Perimeter
Heating and Cooling
- Forced Air
- Natural Gas
- Central Air
Basement Information
- Full
- Sump Pump
- Finished
Exterior Features
- Roof: Asphalt
- Roof: Shingle
Parking
- Two Car Garage
- Heated Garage
- Garage Door Opener
- Driveway
- Concrete
- Attached
Stories
- 2
Living Area
- 1,875 sqft
Location
Disclaimer: Copyright 2026 Saskatchewan Realtors Association. All rights reserved. This information is deemed reliable, but not guaranteed. The information being provided is for consumers’ personal, non-commercial use and may not be used for any purpose other than to identify prospective properties consumers may be interested in purchasing. Data last updated 10/20/26 16:41

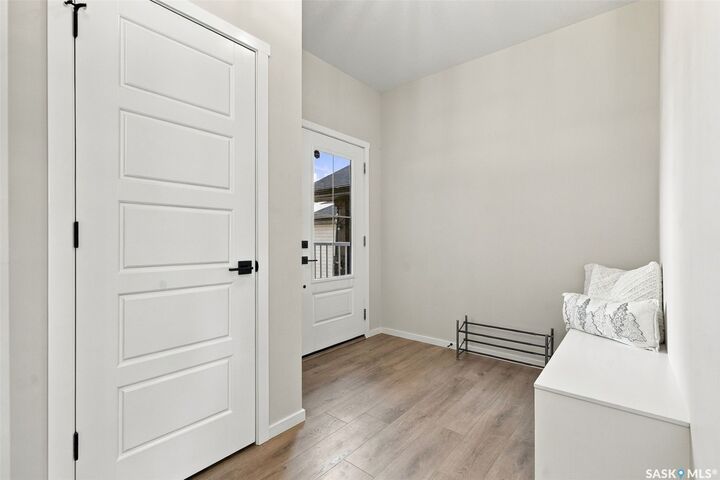
The main floor showcases vinyl plank flooring, quartz countertops, and a beautifully appointed kitchen featuring upgraded cabinetry with abundant additional storage, a stylish tile backsplash, and a gas stove. The living room is anchored by a tiled fireplace feature wall with an electric fireplace, adding warmth and character to the space.
Upstairs, you’ll find three bedrooms, a spacious bonus room, and a dedicated built-in desk area, offering flexibility for work, study, or everyday family living. The primary bedroom leads into a stunning, spa-inspired five-piece ensuite filled with natural light, seamlessly connecting to a spacious walk-in closet and convenient walk-in laundry room. An additional three-piece bathroom completes the upper level, offering a thoughtfully designed layout for everyday convenience.
The fully developed basement provides additional living space with a cozy family room, fourth bedroom, and three-piece bathroom, offering plenty of flexibility for guests, family, or entertaining.
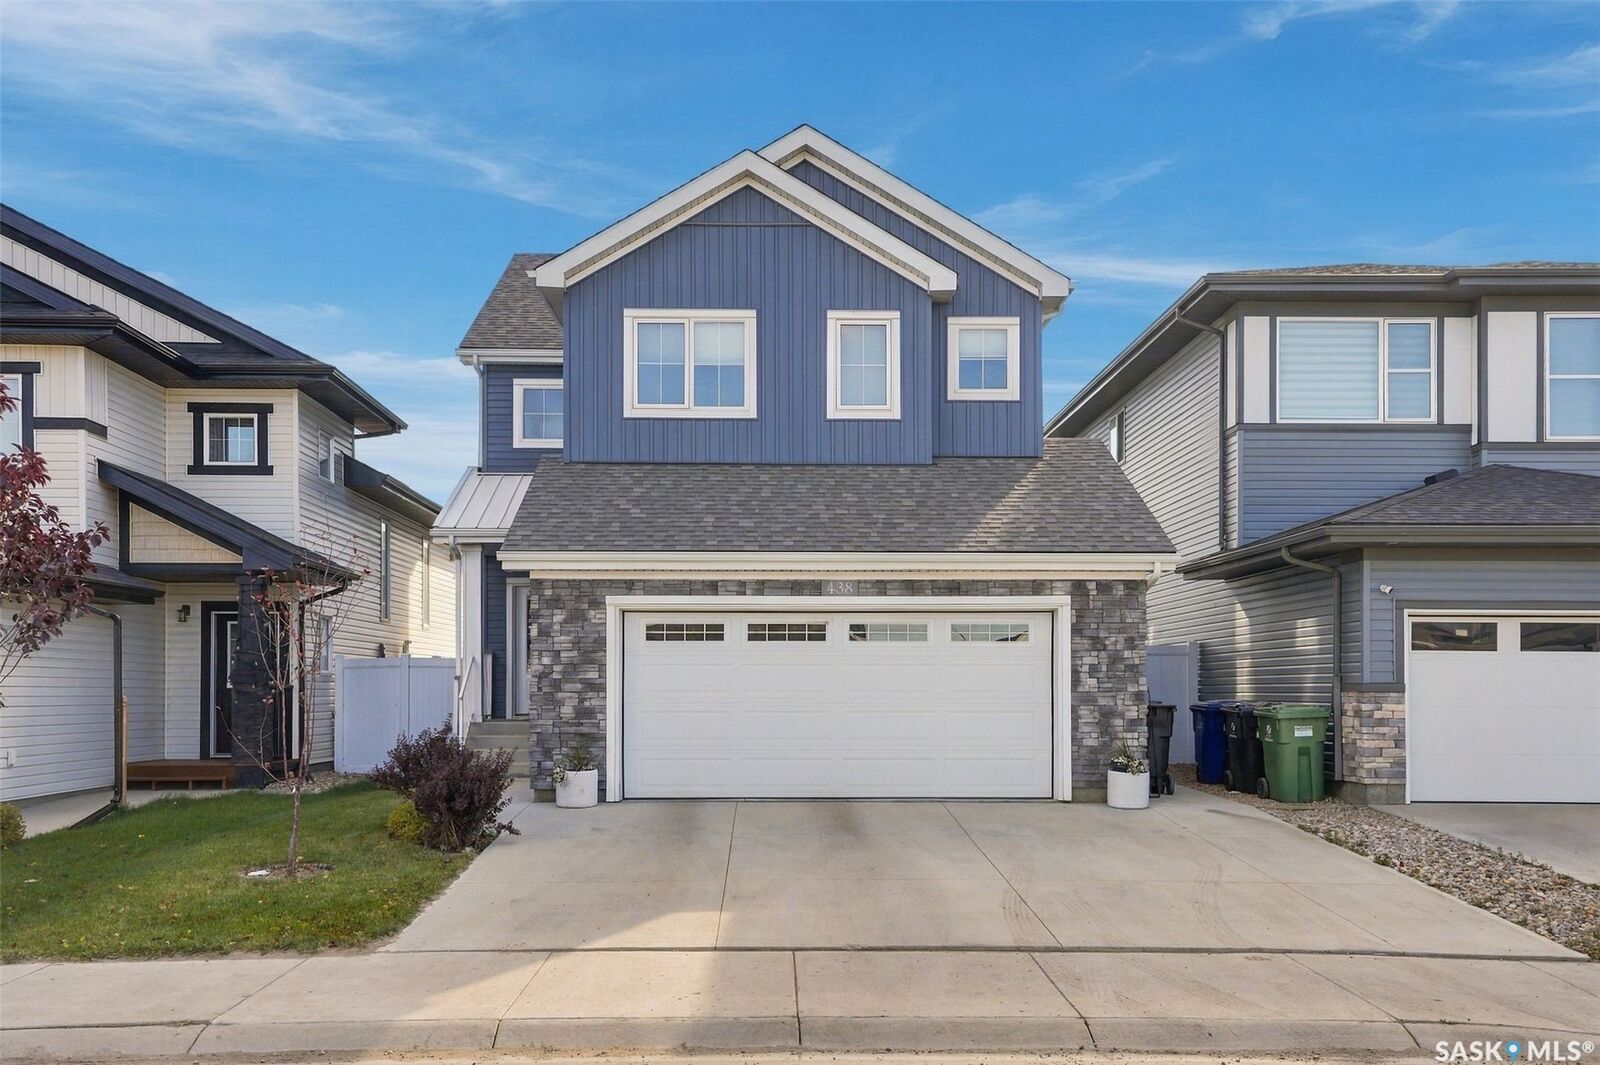
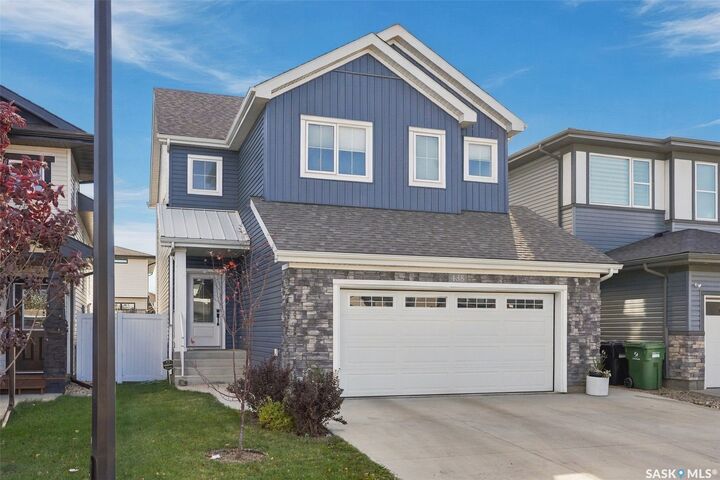
Additional features include a heated garage and generous driveway parking, providing convenience and practicality year-round.
Beautifully finished across all three levels and ideally situated near Brighton’s outdoor amenities, this home combines thoughtful upgrades, functional living spaces, and an exceptional location. This is a fantastic opportunity to own a home in a growing community and a family-friendly neighbourhood.