

Listing Courtesy of: SASKATCHEWAN / Listed By: Dawn Foord, Coldwell Banker Signature
102 Greenbryre Avenue Corman Park Rm No. 344, SK S7V 0J4
Active (23 Days)
$1,500,000 (CAD)
Description
MLS®:
SK040941
SK040941
Taxes
$7,459(2025)
$7,459(2025)
Lot Size
0.5 acres
0.5 acres
Type
Condo
Condo
Building Name
Greenbryre Estates
Greenbryre Estates
Year Built
2019
2019
Style
Row/Townhouse Multi-Level
Row/Townhouse Multi-Level
County
Corman Park No. 344
Corman Park No. 344
Community
Greenbryre Country Estates (Corman Park Rm No. 344)
Greenbryre Country Estates (Corman Park Rm No. 344)
Listed By
Dawn Foord, Coldwell Banker Signature
Source
SASKATCHEWAN
Last checked Jul 21 2026 at 2:14 PM GMT+0000
SASKATCHEWAN
Last checked Jul 21 2026 at 2:14 PM GMT+0000
Bathroom Details
Interior Features
- Appliances : Fridge
- Appliances : Stove
- Appliances : Washer
- Appliances : Dryer
- Appliances : Dishwasher Built In
- Appliances : Hood Fan
- Appliances : Window Treatment
- Interior Features : Air Conditioner (Central)
- Interior Features : Sump Pump
- Misc Features : Air Conditioner (Central)
- Misc Features : Sump Pump
- Appliances : Central Vac Attachments
- Water Softener : Not Included
- Appliances : Microwave
- Appliances : Central Vac Attached
- Appliances : Garage Door Opnr/Control(s)
- Interior Features : Air Exchanger
- Interior Features : Sound System Built In
- Interior Features : Underground Sprinkler
- Misc Features : Air Exchanger
- Misc Features : Sound System Built In
- Misc Features : Underground Sprinkler
- Interior Features : Alarm Sys Owned
- Misc Features : Alarm Sys Owned
- Appliances : Garburator
- Interior Features : Play Structures
- Misc Features : Play Structures
- Interior Features : T.v. Mounts
- Misc Features : T.v. Mounts
- Interior Features : Humidifier
- Misc Features : Humidifier
- Interior Features : Floating Shelves
- Misc Features : Floating Shelves
- Interior Features : Air Filter
- Misc Features : Air Filter
- Interior Features : Wet Bar
- Misc Features : Wet Bar
- Misc Features : Gas Bbq Hookup
- Interior Features : Gas Bbq Hookup
Subdivision
- Greenbryre Country Estates (Corman Park Rm No. 344)
Lot Information
- Corner
- Irregular
Property Features
- Fireplace: Gas
- Fireplace: Electric
- Fireplace: Total: 4
Heating and Cooling
- Forced Air
- Natural Gas
- In Floor
Basement Information
- Fully Finished
- Full Basement
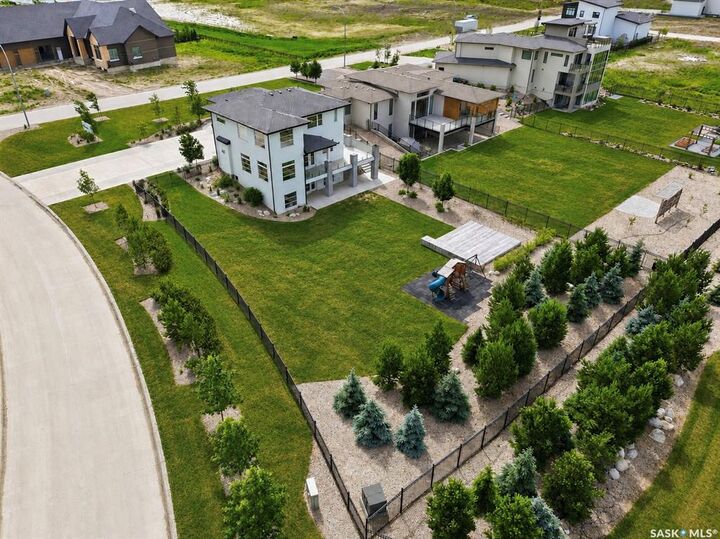
- Walkout
Exterior Features
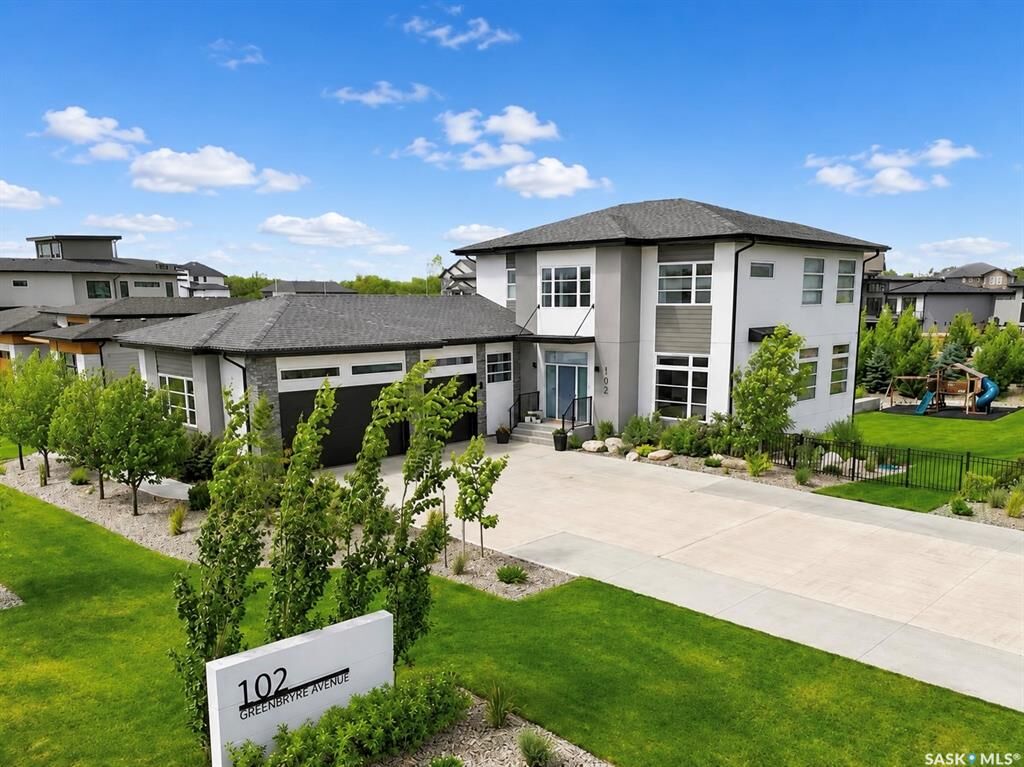
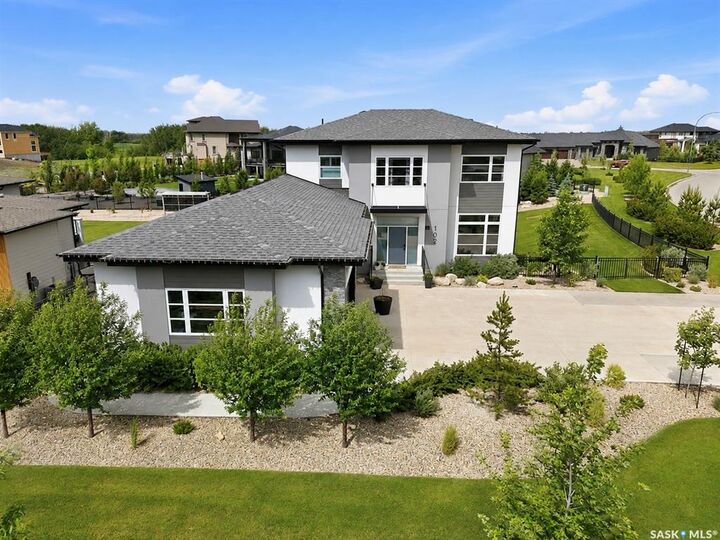
- Stucco
- Stone
- Roof: Asphalt Shingles
Parking
- Parking Surface : Concrete Drive
- Parking Surface : Triple Drive
- Total Parking Spaces : 9
Location
Disclaimer: Copyright 2026 Saskatchewan Realtors Association. All rights reserved. This information is deemed reliable, but not guaranteed. The information being provided is for consumers’ personal, non-commercial use and may not be used for any purpose other than to identify prospective properties consumers may be interested in purchasing. Data last updated 7/21/26 07:14

Step inside to a Scandinavian-inspired interior where oversized windows fill the main floor with natural light. The living room is anchored by a sleek linear gas fireplace and connects to the dining area and a striking custom kitchen featuring satin lacquer cabinetry to the ceiling, classic subway tile, light wood accents, a built-in wine display, stainless appliances, and a waterfall quartz island. An oversized butler’s pantry extends the space with additional cabinetry, quartz, built-ins, a second sink, subway tile, and laundry. Completing the main floor is a 2pc powder room with wainscoting detail. A generous wraparound deck connects the main floor to the yard.
An architectural open-riser staircase serves as the centrepiece of this home. Upstairs, the spacious bonus room features a linear fireplace. This level also offers 3 bedrooms and 2 full bathrooms. The lux primary suite includes a fireplace, built-in wall sconces, and a custom dressing room with makeup station, built-in dressers and cabinetry. The spa-inspired ensuite features dual vanities, a freestanding tub, and an oversized walk-in shower with classic subway tile.
The walkout level continues the home’s modern design. Perfect for entertaining, it offers a family room with a 4th fireplace, games area, wet bar, den, bedroom, and a spacious 5pc bathroom. The home offers approx 4,300 sq. ft. of finished living space.
Additional features include a heated triple attached garage, picturesque mature landscaping, mature trees, underground sprinklers and irrigation, in-floor heat in bathrooms, central air conditioning, central vac, gas BBQ hookup, built-in speakers, play structure, and impeccable pride of ownership throughout.