

Inscription par: SASKATCHEWAN / Listed By: Dawn Foord, Coldwell Banker Signature
314 Waterbury Road E Saskatoon, SK S7J 4T9
En vigueur (7 Jours)
579 900 $ (CAD)
Description
MLS®:
SK036307
SK036307
Les impôts
$4,397(2025)
$4,397(2025)
Surface Terrain
5,366 PI. CA.
5,366 PI. CA.
Catégorie
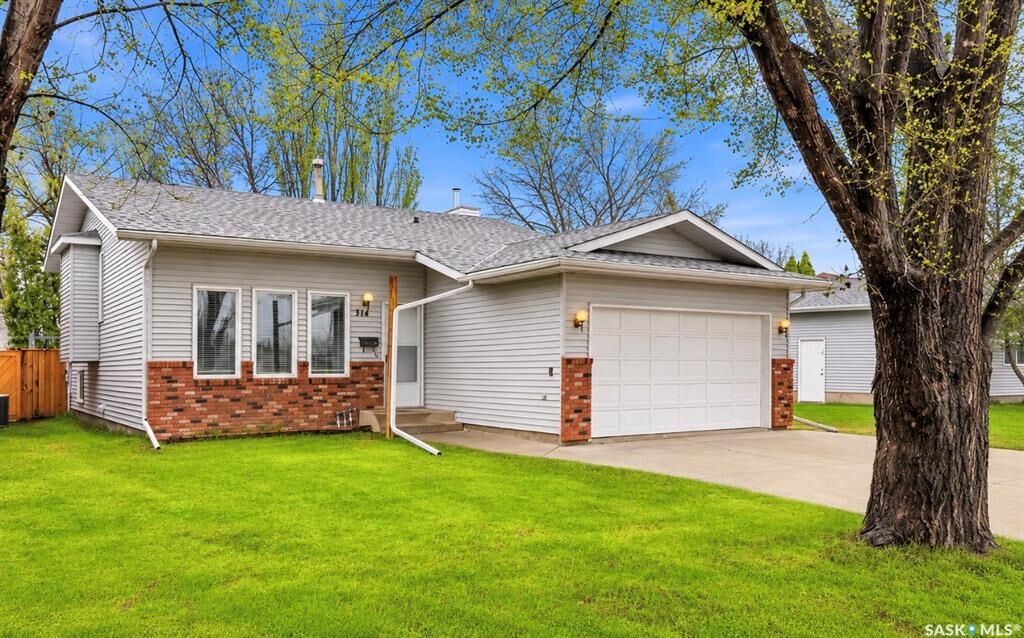
Single-Family Home
Single-Family Home
Année de Construction
1986
1986
Style
Split (3)
Split (3)
Communauté
Lakeridge Sa
Lakeridge Sa
Listed By
Dawn Foord, Coldwell Banker Signature
Source
SASKATCHEWAN
Dernière vérification Mai 25 2026 à 7:34 PM GMT+0000
SASKATCHEWAN
Dernière vérification Mai 25 2026 à 7:34 PM GMT+0000
Détails sur les salles de bains
Caractéristiques Intérieures
- Appliances : Fridge
- Appliances : Stove
- Appliances : Washer
- Appliances : Dryer
- Appliances : Dishwasher Built In
- Appliances : Hood Fan
- Appliances : Window Treatment
- Interior Features : Air Conditioner (Central)
- Misc Features : Air Conditioner (Central)
- Appliances : Central Vac Attachments
- Appliances : Microwave
- Appliances : Central Vac Attached
- Appliances : Garage Door Opnr/Control(s)
Quartier
- Lakeridge Sa
Informations sur le lot
- Rectangular
Caractéristiques de la propriété
- Cheminée: Total: 1
- Foundation: Crawl
Chauffage et refroidissement
- Forced Air
- Natural Gas
Informations sur les sous-sols
- Fully Finished
- Partial Basement
Caractéristiques extérieures
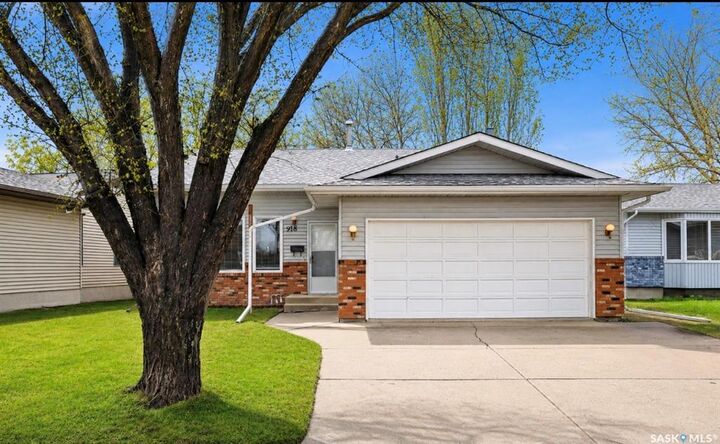
- Siding
- Brick
- Toit: Asphalt Shingles
Informations sur les services publics
- Utilities: Gas
Garage
- 2 Car Attached
Stationnement
- Parking Surface : Concrete Drive
- Total Parking Spaces : 4
Étages
- 3
Lieu
Disclaimer: Copyright 2026 Saskatchewan Realtors Association. All rights reserved. This information is deemed reliable, but not guaranteed. The information being provided is for consumers’ personal, non-commercial use and may not be used for any purpose other than to identify prospective properties consumers may be interested in purchasing. Data last updated 5/25/26 12:34

Lovingly maintained by the same owners for the past 24 years, the home has been exceptionally well cared for and updated over time, including newer appliances and interior finishes such as hardwood flooring, making this a turnkey, move-in-ready opportunity.
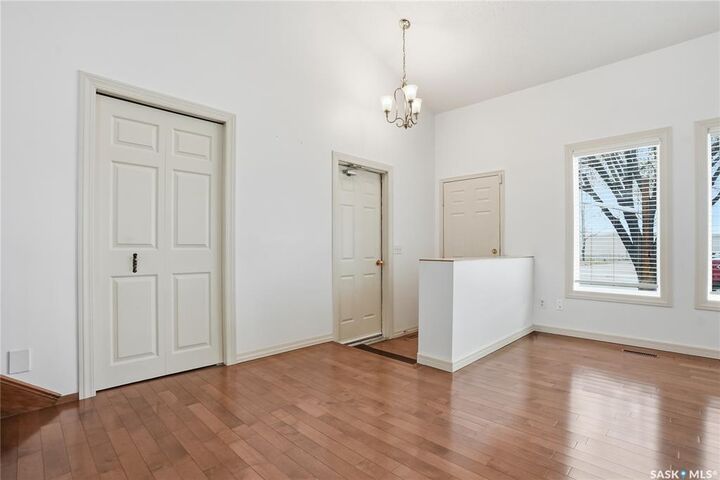
The main floor features vaulted ceilings that extend through the common areas, creating an open and airy feel between the living room, formal dining space, and kitchen. A U-shaped kitchen with breakfast nook opens directly onto the newly remediated second-level deck overlooking the yard.
Upstairs, the home offers three bedrooms, including a spacious primary suite with its own ensuite featuring a separate shower. Newer hardwood flooring runs throughout both the main and second levels, adding warmth and continuity throughout the home.
The lower level includes a comfortable family room centered around a beautiful brick wood-burning fireplace, along with two additional bedrooms with above ground windows, laundry area and generous crawlspace.
Presentation of offers Monday May 25, 6:00pm, leave all offers open until 8pm